<-- style PDP --> 51 Davies Crescent, Barrie - Detached for sale for $789,900
  • new
  • for sale

51 Davies Crescent

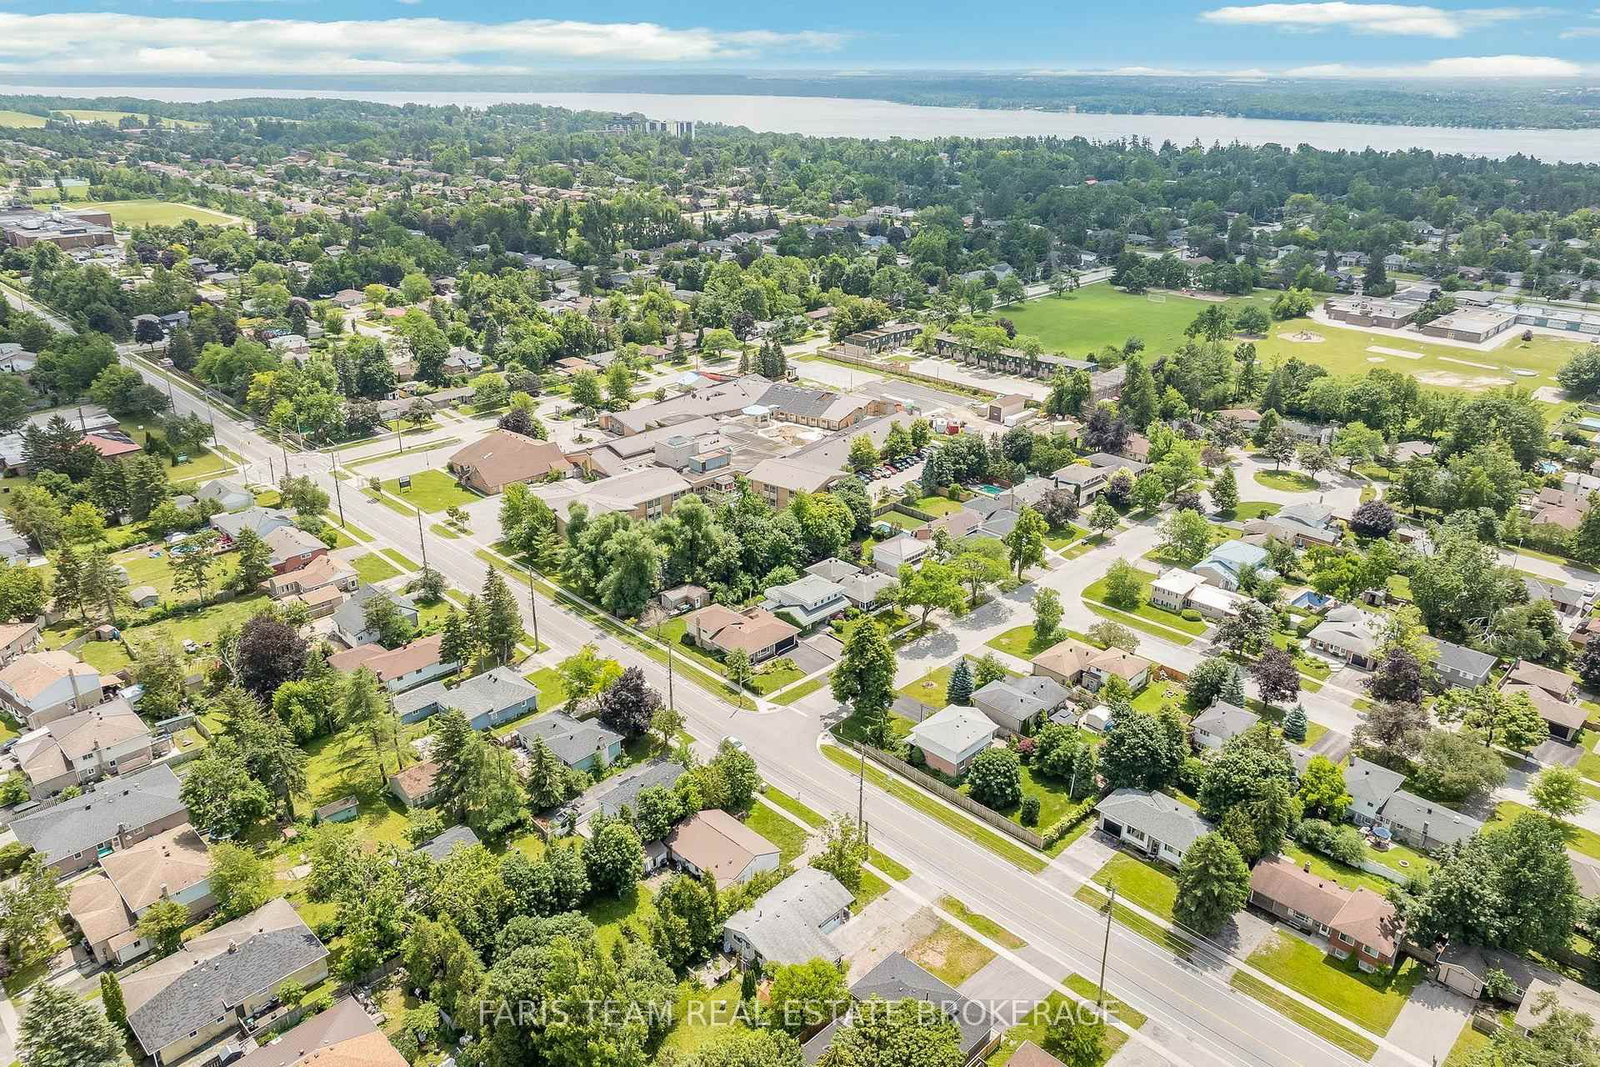
Barrie, Ontario, L4M 2M4 - Grove East

$789,900

  • Neighbourhood

    Grove East

  • Major Intersection

    Grove St E/Davies Dr

  • Listed Since: 1 day(s)

  • Last update: today

Overview

  • Property Type

    Detached, 2-Storey

  • Bedrooms

    4

  • Bathrooms

    2

  • Basement

    Part Fin + Full

  • Kitchen

    1

  • Total Parking

    2

  • Lot Size

    50x128.89 (Feet)

  • Taxes

    $4,814.00 (2025)

  • Type

    Freehold

Property Description

Property description for 51 Davies Crescent, Barrie

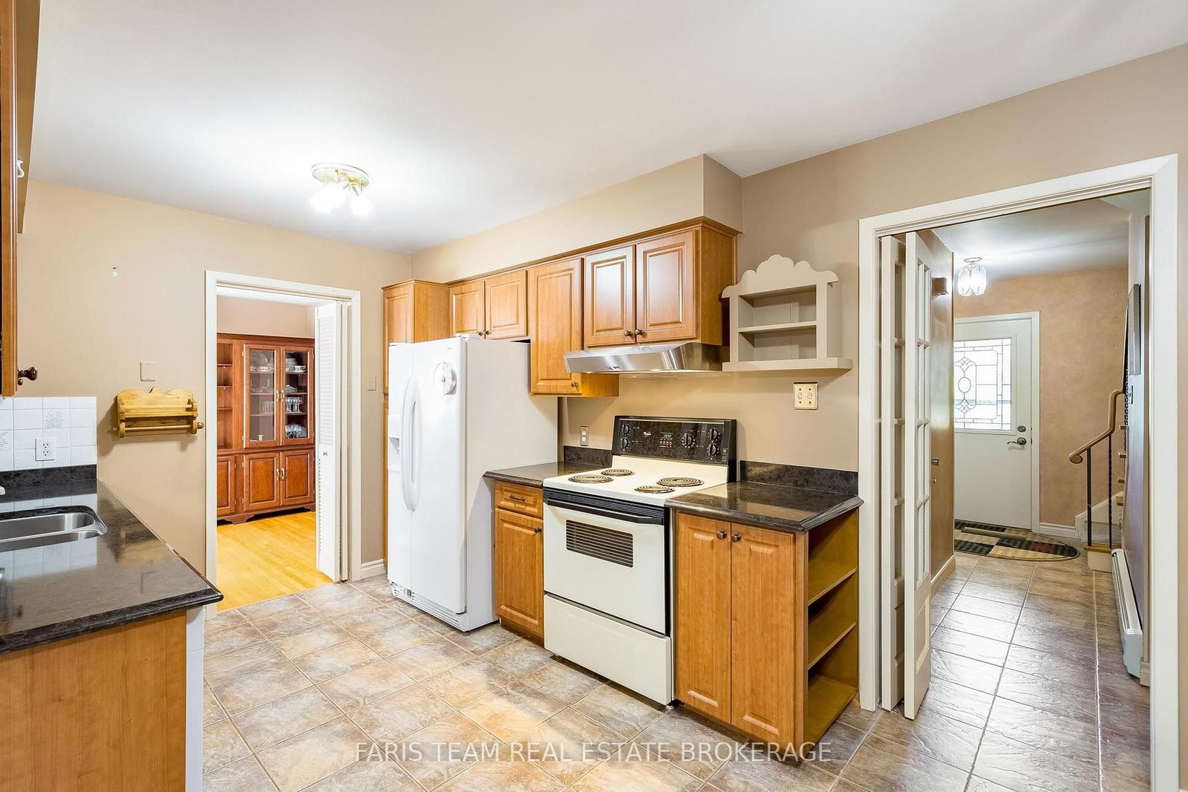
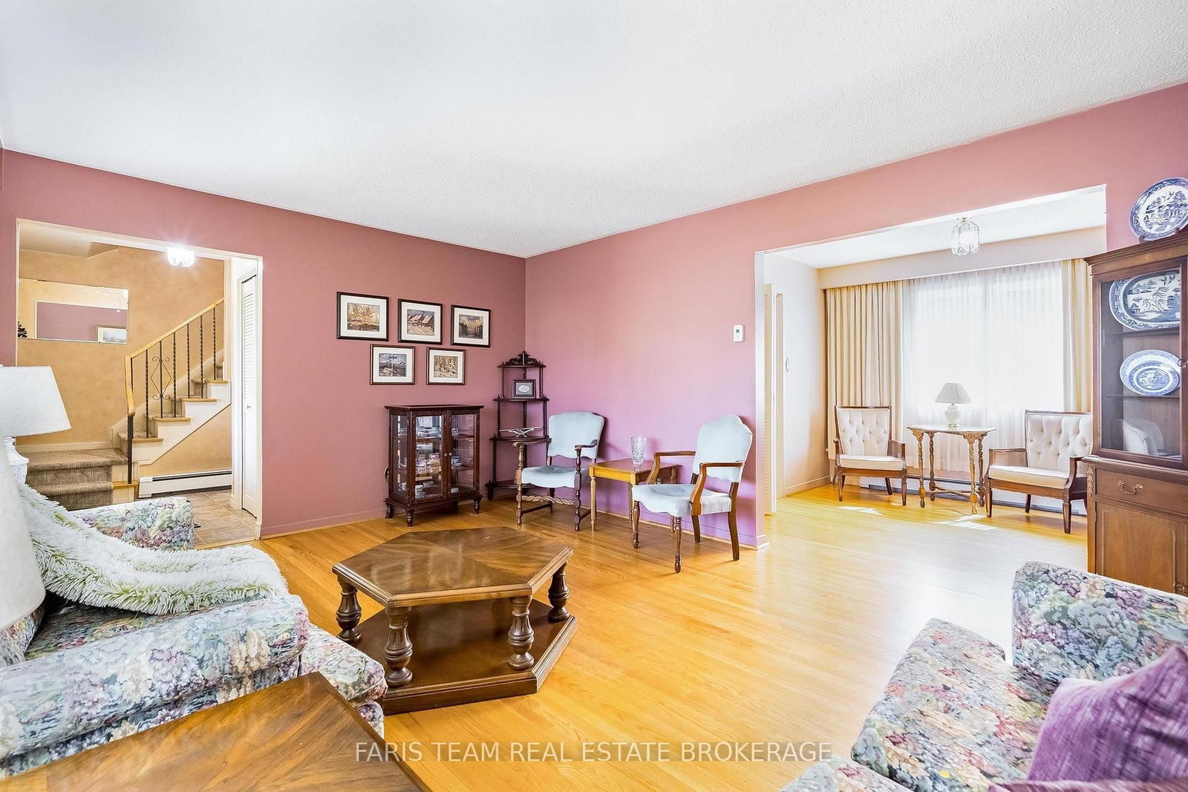
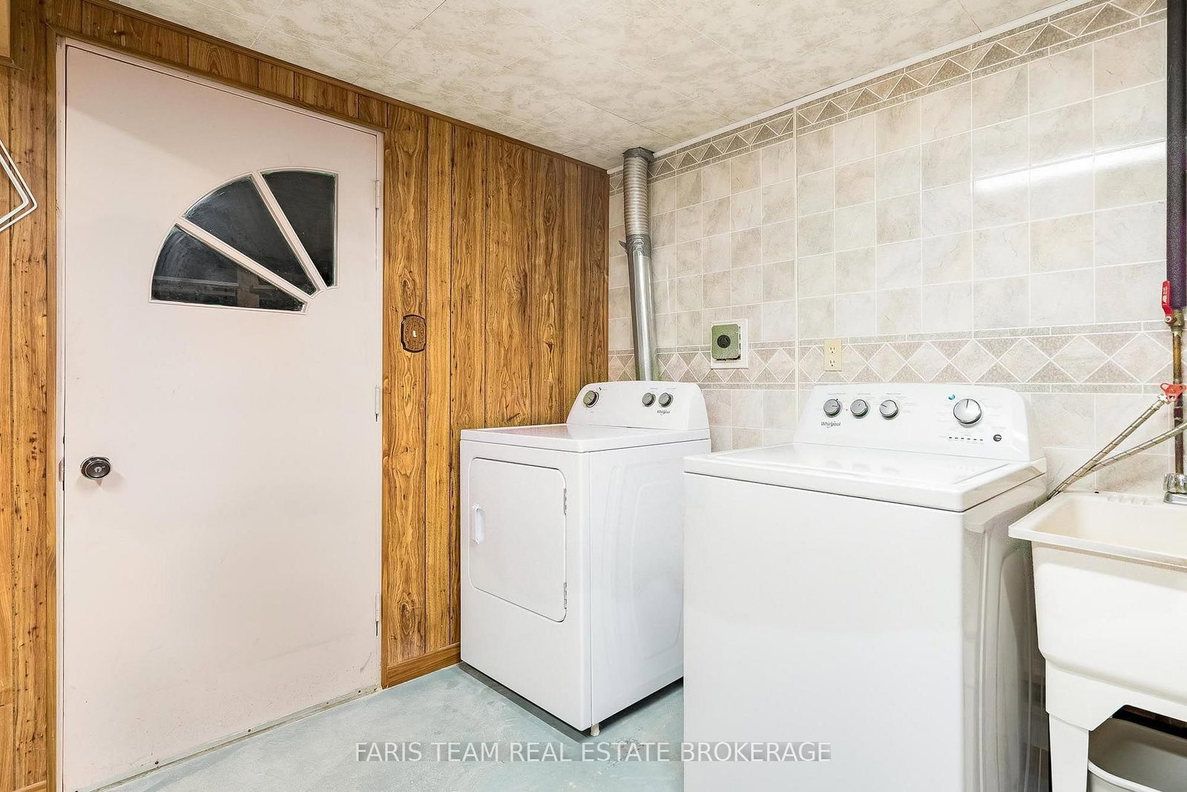
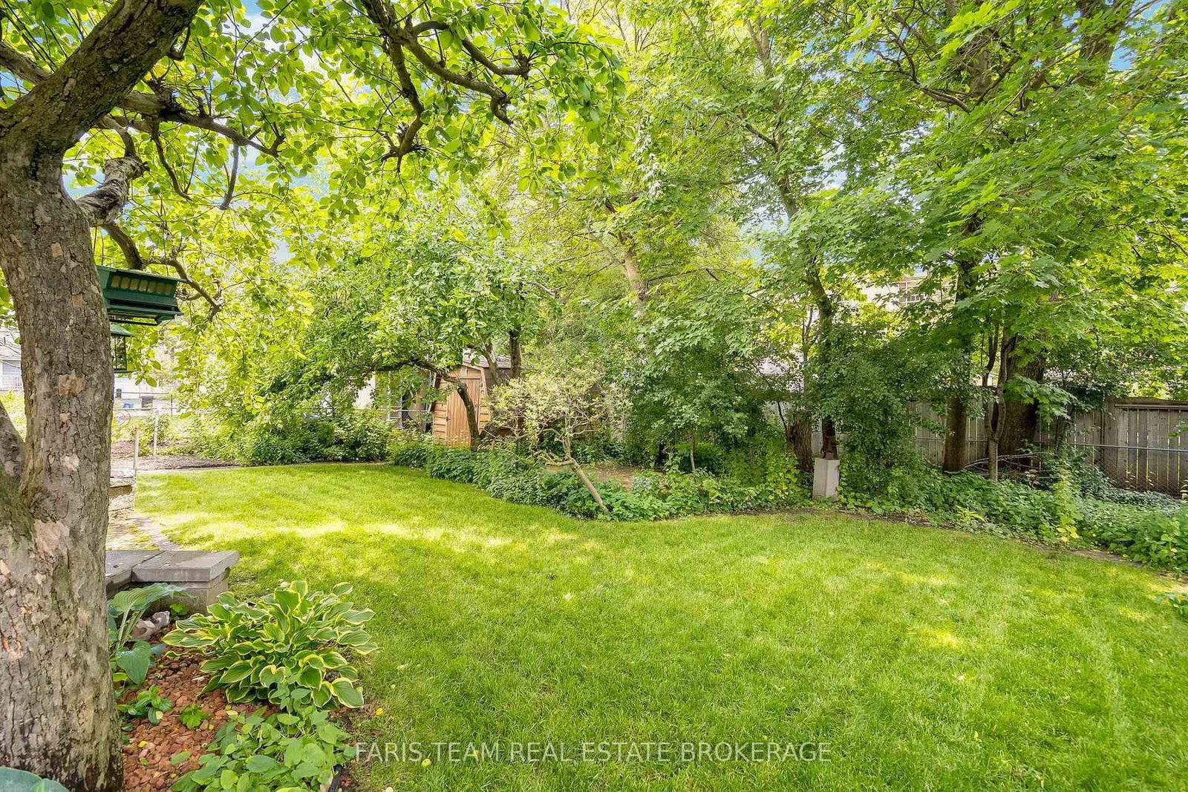
Top 5 Reasons You Will Love This Home: 1) Well-built family home with endless potential to make it your own, nestled in a desirable neighbourhood, this solidly built home presents the perfect opportunity to add your personal touch, featuring mature gardens, a durable steel roof, and a welcoming covered front porch that enhances its curb appeal and charm 2) At the heart of the home is a bright and welcoming great room filled with natural light, serving as a comfortable gathering space in every season, with garden doors leading to the backyard 3) Private mature yard made for everyday enjoyment, the well-tended low-maintenance outdoor space offers a beautiful balance of sun, shade and privacy, perfect for relaxing, playing, dining, gardening or entertaining, while two sheds provide convenient storage for tools and outdoor essentials 4) A neighbourhood that truly functions like a community, offering the support of a well-established area with nearby shopping, dining, medical care, public transportation, parks, schools and excellent commuter routes 5) Flexible living space for today's lifestyle, the converted garage provides versatile flex space with potential for a bedroom, home office, art studio, study, gym, playroom or home business, while the partially finished basement extends the living area further with a cozy family room and fireplace. 1,977 above grade sq.ft. plus a partially finished basement.

Listed by FARIS TEAM REAL ESTATE BROKERAGE

  • MLS #

    S13570378

  • Sq. Ft

    1500-2000

  • Sq. Ft. Source

    MLS

  • Lot Irregularities

    n/a

  • Year Built

    51-99

  • Pool

    None

  • Drive

    Pvt Double

  • Garage

    None

  • Total Parking

    2

  • Family Room

    N

  • Den

    N

  • Exterior

    Alum Siding

  • Fireplace

    Y

  • Roof

    Metal

  • Foundation

    Concrete

  • Elevator

    n/a

  • Water View

    n/a

  • Laundry Level

    n/a

  • Heat

    Radiant

  • A/C

    Other

  • Water

    Municipal

  • Water Supply

    n/a

  • Sewers

    Sewers

  • Central Vac

    N

  • Kitchen

    5.16 x 2.83 ft Main level

    Ceramic Floor, Granite Counter, Double Sink

  • Dining

    3.11 x 2.79 ft Main level

    hardwood floor, Open Concept, Large Window

  • Living

    5.02 x 3.97 ft Main level

    hardwood floor, Open Concept, Large Window

  • Great Rm

    5.46 x 4.6 ft Main level

    Ceramic Floor, Ceiling Fan, W/O To Yard

  • Office

    5.96 x 2.98 ft Main level

    hardwood floor, Vaulted Ceiling, Ceiling Fan

  • Primary

    4.26 x 3.0 ft Upper level

    hardwood floor, Closet, Ceiling Fan

  • Br

    3.39 x 3.02 ft Upper level

    hardwood floor, Closet, Ceiling Fan

  • Br

    3.16 x 2.93 ft Upper level

    hardwood floor, Closet, Window

  • Br

    3.14 x 3.05 ft Upper level

    hardwood floor, Closet, Window

  • Family

    8.19 x 4.3 ft Bsmt level

    Laminate, Gas Fireplace, Dry Bar

  • MLS #

    S13570378

  • Sq. Ft

    1500-2000

  • Sq. Ft. Source

    MLS

  • Lot Irregularities

    n/a

  • Year Built

    51-99

  • Pool

    None

  • Drive

    Pvt Double

  • Garage

    None

  • Total Parking

    2

  • Family Room

    N

  • Den

    N

  • Exterior

    Alum Siding

  • Fireplace

    Y

  • Roof

    Metal

  • Foundation

    Concrete

  • Elevator

    n/a

  • Water View

    n/a

  • Laundry Level

    n/a

  • Heat

    Radiant

  • A/C

    Other

  • Water

    Municipal

  • Water Supply

    n/a

  • Sewers

    Sewers

  • Central Vac

    N

  • Kitchen

    5.16 x 2.83 ft Main level

    Ceramic Floor, Granite Counter, Double Sink

  • Dining

    3.11 x 2.79 ft Main level

    hardwood floor, Open Concept, Large Window

  • Living

    5.02 x 3.97 ft Main level

    hardwood floor, Open Concept, Large Window

  • Great Rm

    5.46 x 4.6 ft Main level

    Ceramic Floor, Ceiling Fan, W/O To Yard

  • Office

    5.96 x 2.98 ft Main level

    hardwood floor, Vaulted Ceiling, Ceiling Fan

  • Primary

    4.26 x 3.0 ft Upper level

    hardwood floor, Closet, Ceiling Fan

  • Br

    3.39 x 3.02 ft Upper level

    hardwood floor, Closet, Ceiling Fan

  • Br

    3.16 x 2.93 ft Upper level

    hardwood floor, Closet, Window

  • Br

    3.14 x 3.05 ft Upper level

    hardwood floor, Closet, Window

  • Family

    8.19 x 4.3 ft Bsmt level

    Laminate, Gas Fireplace, Dry Bar

Thinking of Selling?

Find Out Your Home’s Value in Today’s Market!

No Email or Signup is required to view your home estimate.

estimate your home value

Contact Manoj Kukreja

Sales Representative,
Century 21 People’s Choice Realty Inc.,
Brokerage
(647) 576 - 2100

Manoj profile avatar

Mortgage Calculator

This data is for informational purposes only.

Mortgage Payment per month

Principal Amount

Interest

Total Payable

Amortization

Amortization

Closing Cost Calculator

This data is for informational purposes only.

Closing Cost Total for this property

Total Cash flow for purchasing this property

Down Payment(%)*
Additional information

Provincial Land Transfer Tax

Ontario Land Transfer Tax Rebate

Toronto Land Transfer Tax

Toronto Land Transfer Tax Rebate

PST on CMHC Insurance Premium

Lawyer Fees

$2,825

Government Registration Fee's

$164

Title Insurance

Closing Cost Total

Total Cash flow for purchasing this property

Provincial Land Transfer Tax

Ontario Land Transfer Tax Rebate

Toronto Land Transfer Tax

Toronto Land Transfer Tax Rebate

PST on CMHC Insurance Premium

Lawyer Fees

$2,825

Government Registarion Fee's

$164

Title Insurance

Down Payment(%)*

* A down payment of less than 20% is permitted only for first-time home buyers purchasing their principal residence. The minimum down payment required is 5% for the portion of the purchase price up to $500,000, and 10% for the portion between $500,000 and $1,500,000. For properties priced over $1,500,000, a minimum down payment of 20% is required.

Thinking of Selling?

Find Out Your Home’s Value in Today’s Market!

No Email or Signup is required to view your home estimate.

estimate your home value

Contact Manoj Kukreja

Sales Representative, Century 21 People’s Choice Realty Inc., Brokerage
(647) 576 - 2100

Manoj profile avatar

Recent Sold Listings in Grove East, Barrie

Popular Cities